Xenith Steel
Xenith Steel
Xenith Steel
Xenith Steel
Tolerance isn't measured — it's built one cold-draw pass at a time. Each 15-30% wall reduction pass in the cold-drawing process refines OD and wall thickness toward ±0.03mm, but only when die angle (α = 12-20°), intermediate annealing at 680-720°C in argon, and laser measurement feedback work together. DIN 2391 and EN 10305-1 precision tubes for hydraulic cylinders in Bosch Rexroth systems require straightness ≤0.5mm/m. Between cold-drawn and cold-rolled (Pilger) processes, the choice affects surface finish Ra 0.2-0.4μm and length capability. Xenith Steel's precision pipe serves automotive (ZF steering racks), bicycle (Trek frames), and instrumentation applications — where wall tolerance determines assembly fit and burst rating.
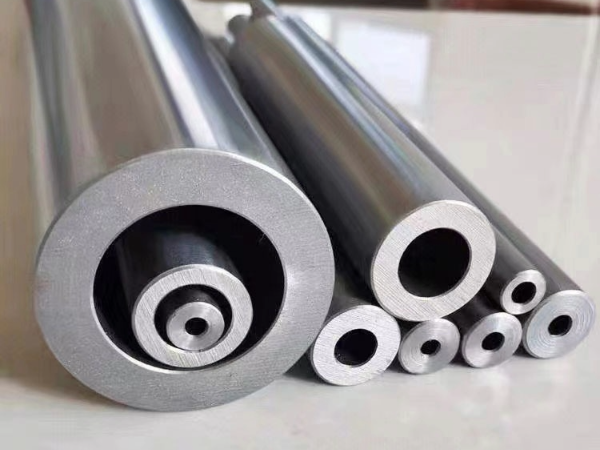
Cold drawn precision steel pipe bright annealed finish
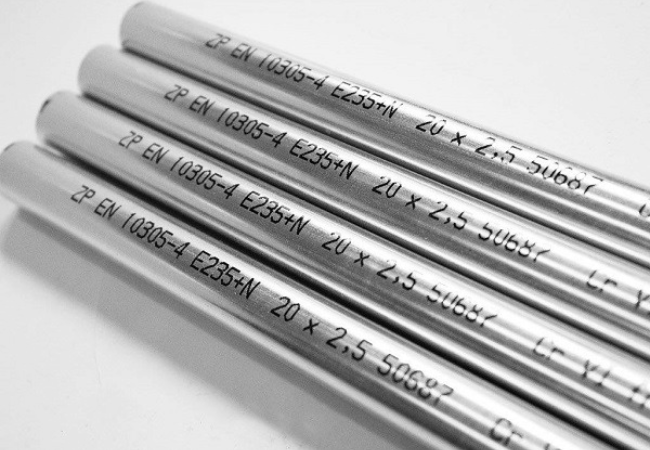
Precision steel tubes close up OD tolerance
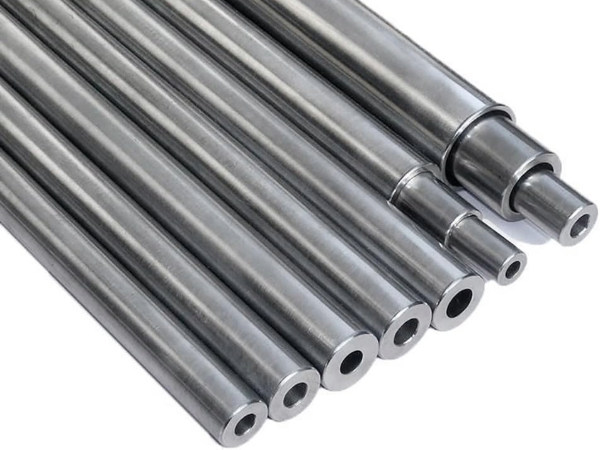
Hydraulic precision steel pipe bundle

Precision Steel Pipe

  • Products details
  • Tolerance table
  • Chemical composition
  • Specification

Specifications of Precision Steel Tubes

High Precision Tubes

Specifications

Schedule

SCH5, SCH10, SCH20, SCH30, SCH40, STD, SCH60, SCH80, SCH100, SCH120, SCH140, SCH160, XS, XXS

Standard

ASME/ANSI B16.11, MSS-SP-97, MSS-SP-79, JIS B2316, BS 3799

Tubes Size

1/2″OD TO 8″OD

Type

Seamless/ erw/ welded/semi welded in round, square, rectangular, coil form, u shape and hydraulic. Tubes

Grades

Stainless Steel

ASTM / ASME 201, 202, 301, 304, 304L, 310, 310S, 316L, 316TI, 317, 317L, 321, 347, 409, 409M, 409L, 410, 410S, 420, 430, 431, 441, 444, 446, 17.4PH, 904L


Super Duplex Steel

S32750


Duplex Steel

ASTM / ASME SA 790 UNS NO S 31803 , S 32205 , S 32550 , S 32750 , S 32760.


Carbon Steel

ASTM / ASME A 335 GRP 1 , P 5 , P 9 , P 11 , P 12 , P 22 , P 23 , P 91


Alloys Steel

ASTM / ASME A 691 GRP1 CR , 1 1/4 CR , 2 1/4 CR , 5 CR , 9CR , 91.


Nickel Alloys

Nickel Alloys 200, Nickel Alloys 201


Titanium

Grade 1, Grade 4, Grade 5(Ti 6Al-4V), Grade 6(Ti 5Al-2.5Sn), Grade 7, Grade 11, Grade 12, 8Ai-1Mo-1V, Grade 9(3Al-2.5V), 6Al-6V-25n, 6Al-2Sn-4Zr-2Mo, 6Al-7Nb, Grade 23(Ti 6AL-4V ELI), Grade 5 ELI


Inconel

Inconel 600, Inconel 601, Inconel 625, Inconel 625LCF, Inconel 686, Inconel 718, Inconel 800, Inconel 825, Inconel X-750 , Inconel 690, Inconel 602, Inconel 617, Inconel 925, Inconel A-289, Inconel AL-6XN, AL-904L


Hastelloy

Hastelloy C-22, Hastelloy C-276, Hastelloy C-2000, Hastelloy C-4, Hastelloy X, Hastelloy B, Hastelloy N, Hastelloy G


Molybdenum

ASTM / ASME A 182 GR F 5, F 9 , F 11 , F 12 , F 22 , F 91, ASTM B387, Ferro Molybdenum


Cobalt

Cobalt HS-6, Cobalt HS-4, Cobalt HS-25, Sterlite Grade 1, Sterlite Grade 6, Sterlite Grade 12, Sterlite Grade 21


Niobium

ASTM B394, R04200 R04210


Nimonic

Nimonic75, Nimonic80, Nimonic85, Nimonic90, Nimonic263, etc


Tungsten

W1 WAl1, W61, etc, Carbonide Tungsten, Copper Tungsten, Nickel Tungsten


Nichrome

Nichrome90, Nichrome80, Nichrome80A, Nichrome RW80, Nichrome75, etc


Magnesium

Magnesium AL017100, AL017140, AL017150, AL017160, AL017200, AL017210, AL017250, etc.


Tantalum

Tantalum – Grade 1.


Monel

Monel 400, Monel k500


MU-METAL

MU-METAL


Zirconium

Zirconium 702, Zirconium 705,Zirconium 705, Zirconium-2, Zirconium-4


Beryllium Copper

Alloy 25 UNSC17200


Aluminium

1050,1100, 2017, 7150, 7178, 7575, 2050, 7085, 2011 A92011, 2014A A92014, 2024 A92024, 2219, 5052 A95052, 5083 A95083, 5754, 6061 A96061 A86061, 6063, 6082 A96082, 7071 7020, 7050 A97050, 7075 A97075 A87075, 7175


Copper Alloys

C 11000, C 10200, C 12200, C 51100, C 51000, C 51900, C 52000, C 52100, C 74500, C 75700, C 75400, C 76400, C 77000, C 21000, C 22000, C 23000, C 24000, C 26000, C 26800, C 27000, C 27200, C 28000


Precision Steel Pipe Features

a. You can get a smaller diameter with precision steel pipe
b. High precision pipe accept small quantity for MOQ.
c. The pipes with cold drawn processes has high precision and good surface finish.
d. The transverse area of the steel pipe is more complicated.
e. Performance is superior, with higher density.


Application of Precision Steel Tubing

The internal and external diameter could control within +/- 0.01 mm. In the guarantee of anti-bending strength and torque strength same, the weight of precision pipe is lighter. It can be widely used in manufacturing precision machinery parts and engineering structure, and also commonly used to produce various kinds of conventional weapons, barrel, shells, bearing and so on.

  • Tolerance table

Standard Specification of Precision Seamless Tube

EN 10305-1 Cold Drawn Precision Seamless Pipe length up to 18 meter

Size Range

6NB to 1200NB IN

Pipe Type

Round, Square, Rectangle, Coil, "U" Shape, Hydraulic & Honed Tubes

Schedule

SCH. 5, 10, 20, 30, 40, 60, 80, 100, 120, 140, 160, XXS.

Tube Range

1/2" OD - 12" OD, Guage: 25 SWG - 10 SWG

Tube Type

Round, Square, Rectangle, Coil, "U" Shape, Hydraulic & Honed Tubes

Length

Single Random, Double Random & Cut Length

End

Plain End, Beveled End

  • Chemical composition

High Precision Tubes Technical Properties

High precision Tubes are produced as per ASTM A519, JIS G3445, EN10305-1, EN10305-4, DIN2391, GOST8734, ISO3074

Nominal size

Nominal Wall Thickness (mm)

DN

SCH

12.70

1.0, 1.2, 1.6, 2.0

13.50

1.0,1.2

16.00

1.0,1.2

17.20

1.0,1.2,1.6

19.00

1.0,1.2,1.6

20.00

1.0,1.2,1.6

21.30

1.0,1.2,1.67

22.00

1.0,1.2,1.6,2.0

25.40

1.0,1.2,1.6,2.0

26.90

1.0,1.2,1.6,2.0

28.50

1.0,1.2,1.6,2.0

30.00

1.0,1.2,1.6,2.0

31.80

1.0,1.2,1.6,2.0

33.70

1.0,1.2,1.6,2.0

38.00

1.0,1.2,1.6,2.0

42.40

1.0,1.2,1.6,2.0

44.50

1.0,1.2,1.6,2.0

48.30

1.0,1.2,1.6,2.0

51.00

51.00


Outside Diameter (mm) /
Wall Thickness (mm)

SCH
10

SCH
20

SCH
30

STD

SCH
40

SCH
60

XS

SCH
80

SCH
100

SCH
120

SCH
140

SCH
160

457

6.35

7.92

11.13

9.53

14.27

19.05

12.70

23.88

29.36

34.93

39.67

45.24

508

6.35

9.53

12.70

9.53

15.09

20.62

12.70

26.19

32.54

38.10

44.45

50.01

559

6.35

9.53

12.70

9.53


22.23

12.70

28.58

34.93

41.28

47.63

53.98

610

6.35

9.53

14.27

9.53

17.48

24.61

12.70

30.96

38.39

46.02

52.37

59.54

660

7.92

12.70


9.53


12.70


711

7.92

12.70

15.88

9.53


12.70


762

7.92

12.70

15.88

9.53


12.70


  • Chemical composition

Frequently Asked Questions

1. How does cold-rolling achieve ±0.03mm wall tolerance?

The cold-die reduction process:
Each pass reduces wall by 15-30%:
Pass 1: 25% reduction → closer tolerance
Pass 2: 20% reduction → tighter
Pass 3: 15% reduction → final tolerance
Why multiple passes:
(1) Single pass over-reduces, causes splits
(2) Intermediate anneals restore ductility
(3) Each pass corrects previous variation
Laser measurement feedback:
Laser measurement after each pass adjusts die automatically.
Result: ±0.03mm = 0.3% of 10mm wall

2. What is the difference between cold-rolled and cold-drawn?

Cold-rolled (Pilger):
(1) Uses rotating dies — like rolling pin
(2) Smoother ID surface
(3) For long lengths
Cold-drawn:
(1) Pulls through stationary die
(2) Better for thick walls
(3) More common for precision
Both achieve same tolerances.
Choice depends on: length, wall thickness, surface finish required.

3. Why does precision tube need multiple straightening passes?

Residual stress from cold work:
Drawing leaves bending moment in tube:
M = E × I / R (curvature)
Straightening method:
(1) First pass: coarse correction — removes 80% bend
(2) Second pass: fine correction — removes remaining 15%
(3) Third pass: stress equalization — removes 5%
Each pass: rotates 90° for uniform correction.
Result: ≤0.5mm/m straightness achievable.

4. What is the minimum wall thickness for cold-formed precision tube?

Technical limit:
Die angle (α) limits reduction:
α = 12-20° typical
Minimum wall = previous wall × (1 - reduction%)
For 10mm → 8mm: Easy
For 1mm → 0.8mm: Difficult
Practical minimum:
Seamless: 0.5mm
Welded: 0.8mm (weld limits)
Below: requires specialized processes.

5. How does cold work increase yield strength in precision tubes?

Strain hardening mechanism:
Cold work % = (A₀ - A₁) / A₀ × 100%
Each 1% cold work: +~5-10 MPa yield
Example: 20% cold work = +100-200 MPa
Trade-off:
Higher yield → lower elongation
Elongation drops ~1% per 5% cold work
Solution: intermediate annealing restores ductility
Process: 680-720°C, 30 min, argon atmosphere

6. Why does bright annealing need argon atmosphere?

Oxygen causes scale:
Air anneal = blue/black oxide = Ra ruined
Argon benefits:
(1) Prevents oxidation → no scale
(2) Faster heat transfer = uniform temp
(3) Reduces decarburization
Process:
Tube enters furnace → argon purge → heat → cool → argon flow maintained
Result: Ra 0.2-0.4μm achievable