
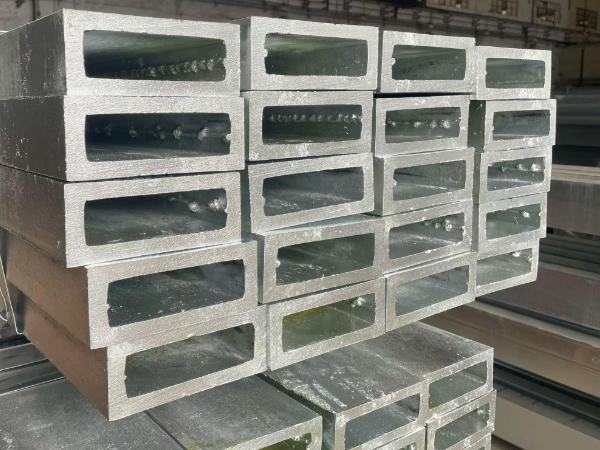
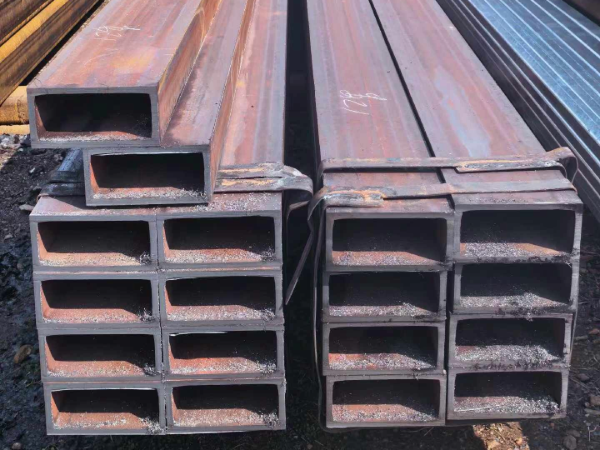
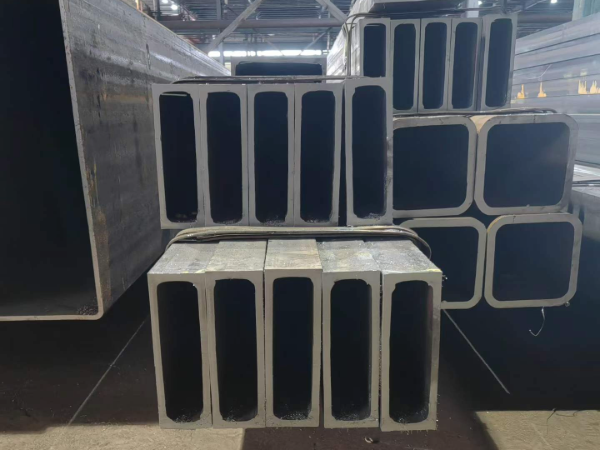
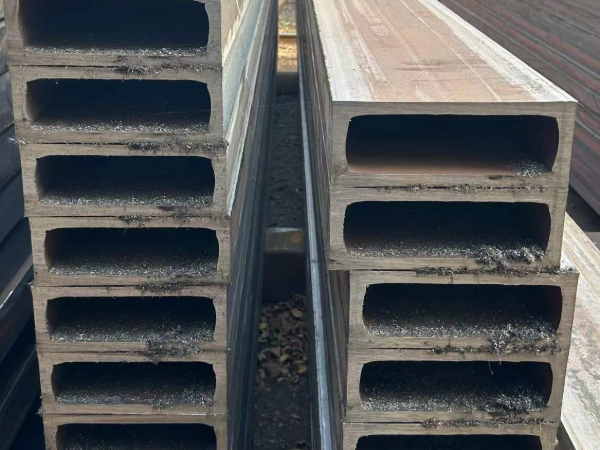
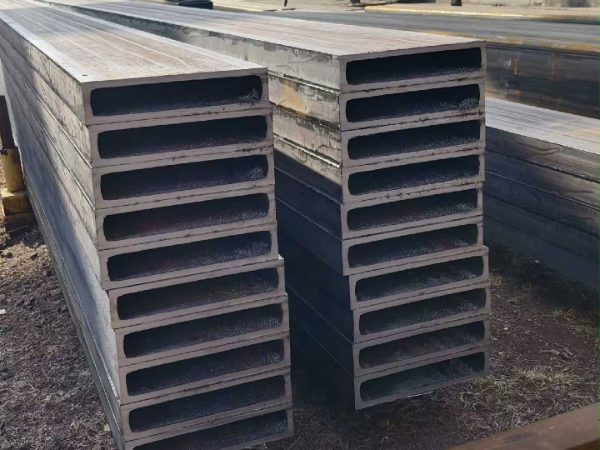
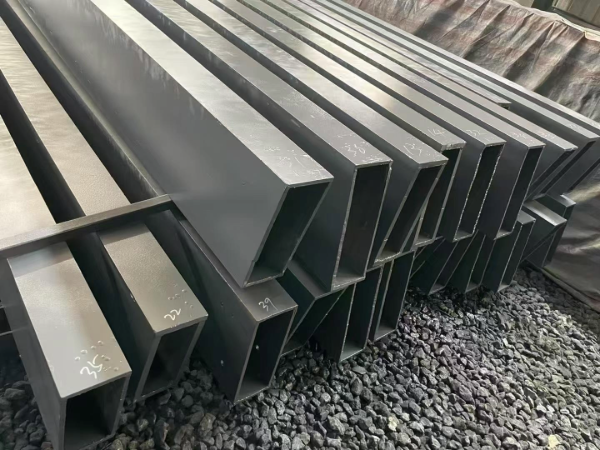
| Application: | Widely used in furniture, interior decoration, structure |
| Size: | OD: 20mm*10mm ~ 400mm*300mm |
| Pipe Standard: | ASTM A53, ASTM A500, BS EN 10219, JIS G 3466, ASTM A513, ASTM A36 |
| S235JR,S355JR,Q235,St37,St37-2,St52,SS400, STK500, Q235B, Q345 | |
| Furface: | Black bared, can be galvanized, oiled, painted, powdered. |
| Packing: |
Waterproof plastic bag, bundle with strip |
Rectangular Steel Tube Introduction
|
Application: |
Widely used in furniture, interior decoration, structure |
|
Size: |
OD: 20mm*10mm ~ 400mm*300mm |
|
Pipe Standard: |
ASTM A53, ASTM A500, BS EN 10219, JIS G 3466, ASTM A513, ASTM A36 |
|
S235JR,S355JR,Q235,St37,St37-2,St52,SS400, STK500, Q235B, Q345 |
|
|
Furface: |
Black bared, can be galvanized, oiled, painted, powdered. |
|
Packing: |
Waterproof plastic bag, bundle with strip |
|
Application: |
Widely used in furniture, interior decoration, structure |
|
Size: |
OD: 20mm*10mm ~ 400mm*300mm |
Rectangular Steel Tube Mechanical Properties of Material
|
Grade |
Yield Strength |
Tensile Strength |
Elongation |
|
A500.Gr.b |
46 ksi |
58 ksi |
23% |
|
A513.GR.B |
72 ksi |
87 ksi |
10% |
|
Norm |
Yield Strength |
Tensile Strength |
Min.elogation |
Min.percent properties |
||||||||
|
Acc.to EN10027/1 and IC 10
|
Acc.to EN10027/2 |
Norminal W.T.mm |
Norminal W.T.mm |
Longit. |
Cross |
Test temperature °C |
Average min.impact value |
|||||
|
=16 |
>6 |
>40 |
<3 |
=3=65 |
Norminal W.T.mm |
|||||||
|
=65 |
=65 |
=40 |
>40 |
>40 |
=65 |
|||||||
|
=65 |
=40 |
|||||||||||
|
S253JRH |
1.0039 |
235 |
225 |
215 |
360-510 |
340-470 |
26 |
25 |
24 |
23 |
20 |
27 |
|
S275JOH |
1.0149 |
275 |
265 |
255 |
410-580 |
410-560 |
22 |
21 |
20 |
19 |
0 |
27 |
|
S275J2H |
1.0138 |
275 |
265 |
255 |
430-560 |
410-560 |
22 |
21 |
20 |
19 |
-20 |
27 |
|
S355JOH |
1.0547 |
355 |
345 |
335 |
510-680 |
490-630 |
22 |
21 |
20 |
19 |
0 |
27 |
|
S355J2H |
1.0576 |
355 |
345 |
335 |
510-680 |
490-630 |
22 |
21 |
20 |
19 |
-20 |
27 |
Equivalent Specification of Rect Tubing
|
EN 10210-1 |
NF A 49501 NF A 35501 |
DIN 17100 DIN 17123/4/5 |
BS 4360 |
UNI 7806 |
|
S235JRH |
E 24-2 |
St 37.2 |
- |
Fe 360 B |
|
S275JOH |
E 28-3 |
St 44.3 U |
43 °C |
Fe 430 C |
|
S275J2H |
E 28-4 |
St 44.3 N |
43 °D |
Fe 430 D |
|
S355JOH |
E 36-3 |
St 52.3 U |
50 °C |
Fe 510 C |
|
S355J2H |
E 36-4 |
St 52.3 N |
50 °D |
Fe 510 D |
|
S275NH |
- |
St E 285 N |
- |
- |
|
S275NLH |
- |
TSt E 285 N |
43 EE |
- |
|
S355NH |
E 355 R |
St E 355 N |
- |
- |
|
S355NLH |
- |
TSt E 355 N |
50 EE |
- |
|
S460NH |
E 460 R |
St E 460 N |
- |
- |
|
S460NLH |
- |
TSt E 460 N |
55 EE |
- |
- block letter "S" means "STEEL FOR STRUCTURAL APPLICATIONS"
- the next fi gure means the minim. yield value required for wall thickness =16 mm
- "J2" means impact test value -20 °C min. 27 joule
- block letter "H" means "HOLLOW SECTION".
Mechanical Tests:
The following tests shall be carried out on the selected tube, strip or plate. For mechanical tests, tubes shall be sampled in accordance with IS 4711.
Tensile Test:
The tensile strength, the yield stress and the percentage elongation shall be determined in accordance with the methods specified in IS 1608 and shall be not less than the values specified for the relevant grades of tubes given in the table below.
The tensile test shall be made on:
a length cut from the end of the selected tube (the ends of the length being plugged for grips, where necessary); or
a longitudinal strip cut from the tube, not including the weld, if any, and tested in the curved condition, the choice resting with the manufacturer.
Ductility Test:
Cold Bend Test (Up to and Including 50 mm NB): When tested in accordance with IS 2329 an unfilled length of tube shall be capable of being bent cold by tube bending machine around a grooved former (with radius at bottom of the groove equal to 6 x O.D. of the tube) through 180°(with weld at 90°to the plane of bending) without showing any crack at the weld or the metal.
Flattening Test (Tubes above 5Omm NB): Rings, not less than 40 mm in length cut from the ends of selected tubes with edges rounded shall be flattened between parallel plates with the weld, if any, at 90°(point of maximum bending) in accordance with IS 2328. No opening shall occur by fracture in the weld until the distance between the plates is less than the value specified for each grade in co1 4 of the table given below and no cracks or breaks in the metal elsewhere than in the weld shall occur until the distance between the plates is less than the value specified for each grade in col5 of the table given below.
Retest:
Should any one of the test pieces first selected fail to pass any of the tests specified, two further samples shall be selected for testing in respect of each failure from the same lot. Should the test pieces from both these additional samples pass, the material represented by the test samples shall be deemed to comply with the requirement of that particular test. Should the test pieces from either of these additional samples fail, the material represented by the test samples shall be deemed as not complying with the standard or the manufacturer may select to test individually the remaining lengths in the lot for the test failed to comply in the preceding tests.
ASTM A500 rectangular steel tubes offer superior structural efficiency due to their hollow cross-section. The rectangular shape provides excellent bending resistance and torsional strength while maintaining a low weight-to-strength ratio. Cold-forming process ensures consistent dimensional tolerance and smooth surface finish.
Compared to standard pipes, rectangular tubes deliver 20-30% more structural performance per unit weight, making them ideal for high-load-bearing applications in construction and industrial frameworks.
Our rectangular steel tubes are manufactured using advanced cold-forming technology on precision mills. The process includes:
(1) Automatic strip feeding and edge welding with high-frequency induction
(2) Continuous forming through progressive roller sets for precise geometry
(3) High-speed welding with inline quality monitoring
(4) In-process sizing to ensure exact dimensional tolerance
(5) Non-destructive testing including eddy current and hydrostatic testing
Each batch undergoes comprehensive chemical and mechanical testing to verify compliance with ASTM A500 and EN 10219 specifications.
We offer multiple surface treatment options tailored to specific applications:
(1) Black (mill finish) - Default for structural applications where painting is planned
(2) Galvanized (hot-dip or electro) - Essential for corrosion-prone environments, typically 60-600g/m² zinc coating
(3) Pre-painted - Factory-applied primer and topcoat for architectural applications
(4) Oiled - Temporary rust prevention for storage and transport
Surface treatment selection depends on environmental conditions, expected service life, and aesthetic requirements.
We provide comprehensive quality documentation including:
- Mill Test Certificates (MTC) per EN 10204 3.1/3.2
- Chemical composition analysis (spectrometer test)
- Mechanical property testing (tensile, yield, elongation)
- Dimensional inspection reports
- Non-destructive testing (EDDY current for weld seam, hydrostatic test on request)
Our facility is certified to ISO 9001:2015, and products meet ASTM A500, ASTM A1085, EN 10219, EN 10210 standards. Third-party inspection by SGS, BV, or ABS can be arranged upon request.
Standard packaging:
(1) Bundles wrapped with steel strips, waterproof cover
(2) Individual pieces with caps on both ends for protection
(3) Palletized for containerized shipping
Loading methods: For 20ft containers: 8-12 tons; For 40ft containers: 20-25 tons. Shipping terms: FOB Tianjin/Qingdao, CIF, CFR, DAP available.
We ensure proper lashing and blocking inside containers to prevent damage during transit. For overseas shipments, we recommend bundled packaging with anti-corrosion treatment.
Our production planning system maintains 3-month rolling schedules with real-time capacity tracking.
Standard lead times: Stock items: 3-7 days; Regular orders: 15-25 days; Custom specifications: 25-40 days.
We maintain strategic raw material inventory to mitigate supply chain disruptions. For urgent orders, our express production channel can expedite processing with priority scheduling.
Order tracking is available through our sales team with daily production updates for large orders.
Rectangular Steel Tube Tolerances:
|
Largest Outside Dimension Across Flats |
Tolerance (+/-) inches* |
|
2-1/2 and under |
0.020 |
|
Over 2-1/2 to 3-1/2 incl |
0.025 |
|
Over 3-1/2 to 5-1/2 incl |
0.030 |
|
Over 5-1/2 |
1% |
* Tolerances include allowance for convexity or concavity. Tolerance may be increased 50% when applied to the smaller dimension of rectangular sections whose ratio if the cross-sectional dimensions is between 1.5 and 3, and 100 percent when the ratio exceeds 3.
WALL THICKNESS TOLERANCE
The tolerance for wall thickness exclusive of weld area shall be plus or minus 10% of the nominal wall thickness specified. The wall thickness is to be measured at the center of the flat.
STRAIGHTNESS TOLERANCE
The permissible variation for straightness shall be 1/8" times the number of feet of the total length divided by 5.
SQUARENESS OF SIDES
Adjacent sides may deviate from 90° by a tolerance of plus or minus 2° maximum.
RADIUS OF CORNERS
The radius of the outside corner of the section shall not exceed three times the specified wall athickness.
TWIST TOLERANCES
Twist is measured by holding down one end of square or rectangular tube on a flat surface plate with the bottom side of the tube parallel to the surface plate and noting the height that either corner, at the opposite end of the bottom side of the tube, extends above the surface plate.
|
Specified Dimension of Longest Side |
Maximum Twist (inches) in 3 feet |
|
1-1/2 and Under |
0.050" |
|
Over 1-1/2 to 2-1/2 incl |
0.062" |
|
Over 2-1/2 to 4 incl |
0.075" |
|
Over 4 to 6 incl |
0.087" |
|
Over 6 to 8 incl |
0.100" |
|
Over 8 |
0.112" |
|
Grade |
Element |
C |
Mn |
P |
S |
|
ASTM A500 Gr.b |
% |
0.05%-0.23% |
0.3%-0.6% |
0.04% |
0.04% |
|
Acc.to EN10027/1 |
Acc.to EN10027/2 |
C% max (Norminal W.T.(mm) |
Si% max |
Mn% max |
P% max |
S% max |
N% max |
|
|
and IC 10 |
|
= 40 |
|
|||||
|
S235JRH |
1.0039 |
0.17 |
0.20 |
- |
1.40 |
0.045 |
0.045 |
0.009 |
|
S275JOH |
1.0149 |
0.20 |
0.22 |
- |
1.50 |
0.040 |
0.040 |
0.009 |
|
S275J2H |
1.0138 |
0.20 |
0.22 |
- |
1.50 |
0.035 |
0.035 |
- |
|
S355JOH |
1.0547 |
0.22 |
0.22 |
0.55 |
1.60 |
0.040 |
0.040 |
0.009 |
|
S355J2H |
1.0576 |
0.22 |
0.22 |
0.55 |
1.60 |
0.035 |
0.035 |
- |