
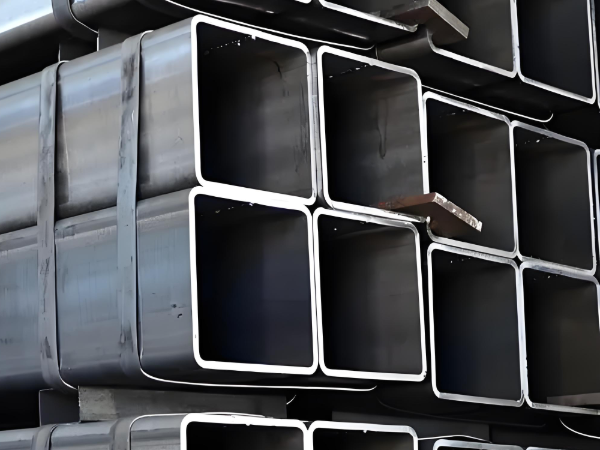
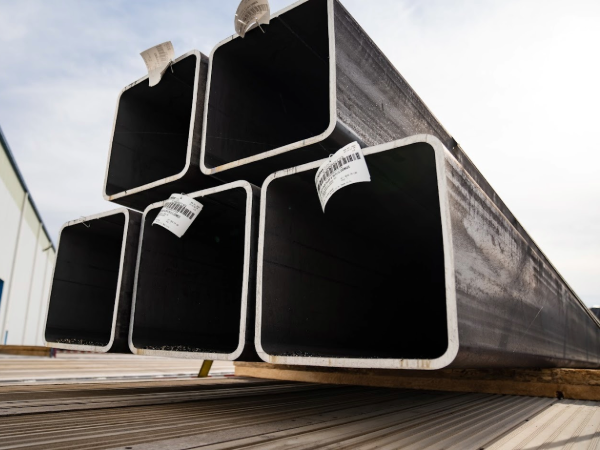
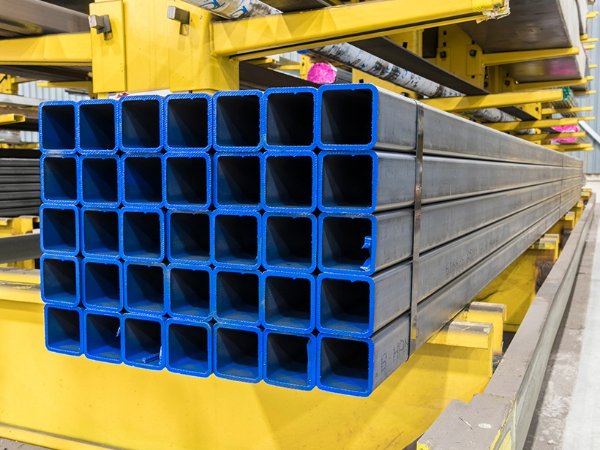
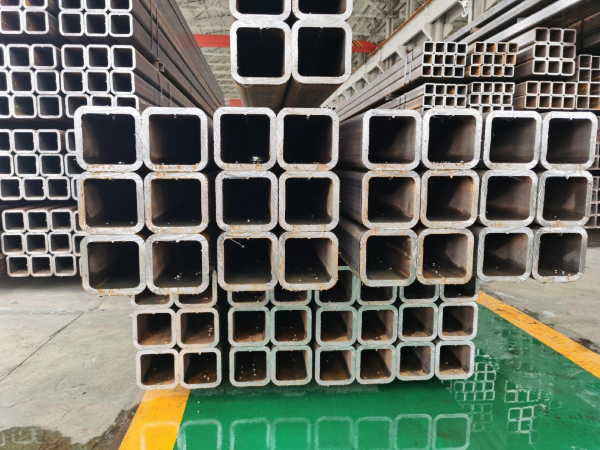
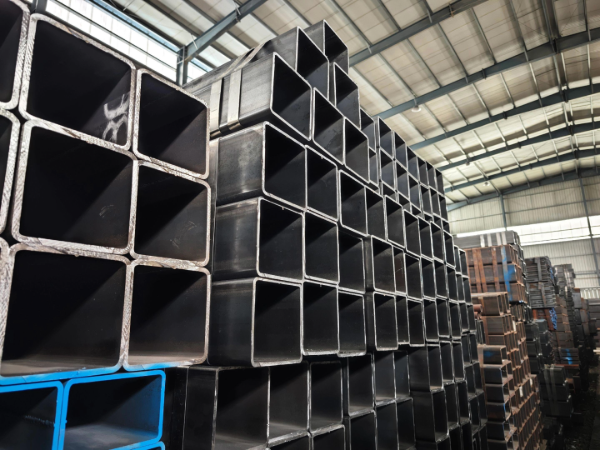
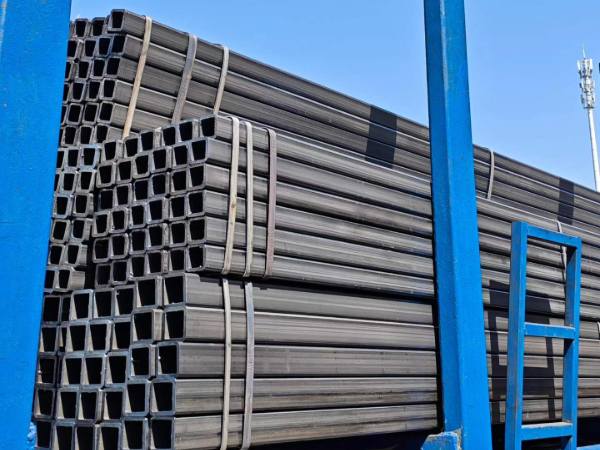
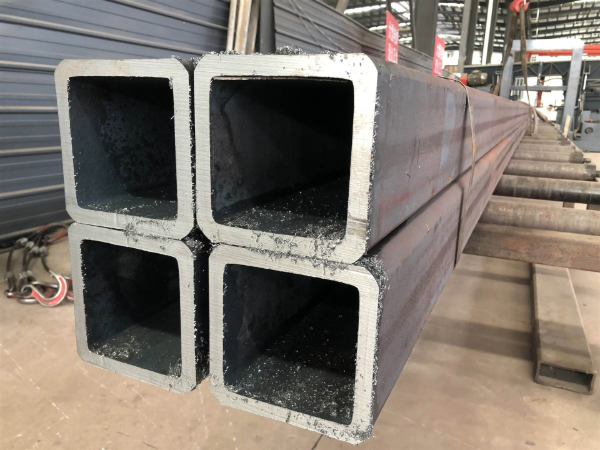
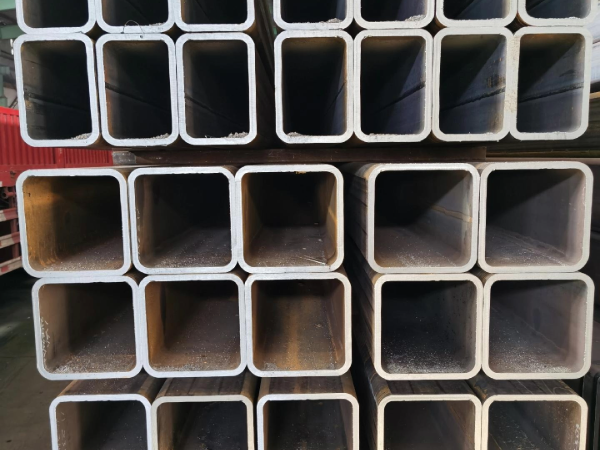
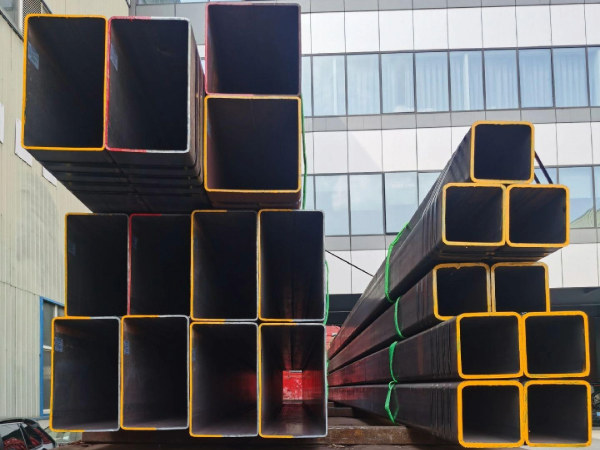
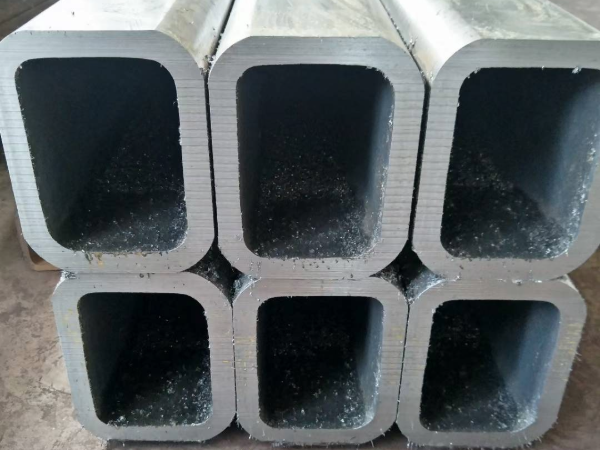
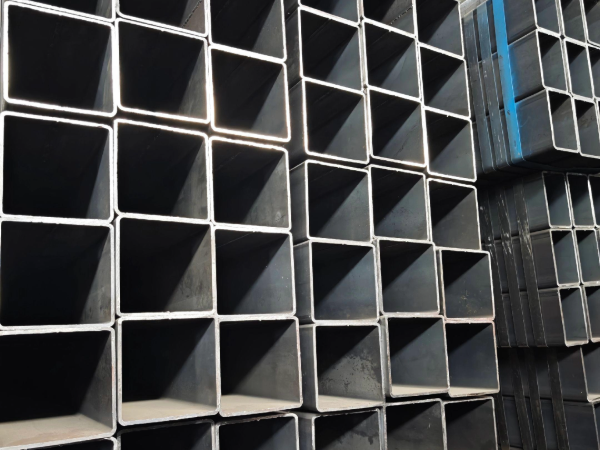
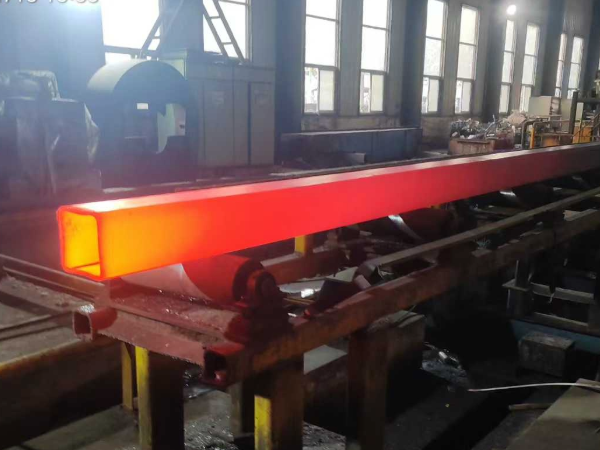
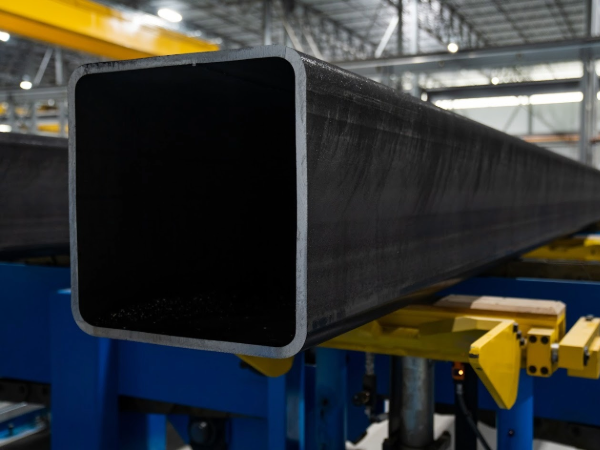
Square Steel Pipe Introduction
|
Application: |
Widely used in furniture, interior decoration, structure |
|
Size: |
OD: 10*10-1000*1000mm |
|
Pipe Standard: |
DIN EN 10210, DIN EN 10219, GB/T 178-2005,ASTM A53, ASTM A500,BS EN 10219,JIS G 3466, ASTM A513, ASTM A36 |
|
S235JR,S355JR,Q235,St37,St37-2,St52,SS400, STK500, Q235B, Q345 |
|
|
Furface: |
Black bared, can be galvanized, oiled, painted, powdered. |
|
Packing: |
Waterproof plastic bag, bundle with strip |
|
Application: |
Widely used in furniture, interior decoration, structure |
|
Size: |
OD: 10*10-1000*1000mm |
Standard of Square Steel Pipe
ASTM A500 Grade B,
ASTM A513 (1020-1026)
ASTM A36 (A36)
EN 10210: S235, S355, S235JRH, S355J2H, S355NH
EN 10219: S235, S355, S235JRH, S275J0H, S275J2H, S355J0H, S355J2H
|
Size by Inch (diameter) |
Thickness |
Sizes by MM (diameter) |
Thickness |
|
inch |
inch |
mm |
mm |
|
1/2" x 1/2" |
0.065" |
16mm×16mm |
0.4mm~1.5mm |
|
3/4" x 3/4" |
0.049" |
18mm×18mm |
0.4mm~1.5mm |
|
0.065" |
20mm×20mm |
0.4mm~3mm |
|
|
0.083" |
22mm×22mm |
0.4mm~3mm |
|
|
0.120" |
25mm×25mm |
0.6mm~3mm |
|
|
1" x 1" |
0.049" |
30mm×30mm |
0.6mm~4mm |
|
0.058" |
32mm×32mm |
0.6mm~4mm |
|
|
0.065" |
34mm×34mm |
1mm~2mm |
|
|
0.072" |
35mm×35mm |
1mm~4mm |
|
|
0.083" |
38mm×38mm |
1mm~4mm |
|
|
0.095" |
40mm×40mm |
1mm~4.5mm |
|
|
0.109" |
44mm×44mm |
1mm~4.5mm |
|
|
0.120" |
45mm×45mm |
1mm~5mm |
|
|
1 1/8" x 1 1/8" |
0.035" |
50mm×50mm |
1mm~5mm |
|
0.049" |
52mm×52mm |
1mm~5mm |
|
|
0.065" |
60mm×60mm |
1mm~5mm |
|
|
0.109" |
70mm×70mm |
2mm~6mm |
|
|
0.120" |
75mm×75mm |
2mm~6mm |
|
|
1 1/4" x 1 1/4" |
0.049" |
76mm×76mm |
2mm~6mm |
|
0.065" |
80mm×80mm |
2mm~8mm |
|
|
0.072" |
85mm×85mm |
2mm~8mm |
|
|
0.083" |
90mm×90mm |
2mm~8mm |
|
|
0.109" |
95mm×95mm |
2mm~8mm |
|
|
0.120" |
100mm×100mm |
2mm~8mm |
|
|
0.135" |
120mm×120mm |
4mm~8mm |
|
|
0.156" |
125mm×125mm |
4mm~8mm |
|
|
0.188" |
130mm×130mm |
4mm~8mm |
|
|
1 1/2" x 1 1/2" |
0.049" |
140mm×140mm |
6mm~10mm |
|
0.065" |
150mm×150mm |
6mm~10mm |
|
|
0.072" |
160mm×160mm |
6mm~10mm |
|
|
0.083" |
180mm×180mm |
6mm~12mm |
|
|
0.109" |
200mm×200mm |
6mm~30mm |
|
|
0.120" |
220mm×220mm |
6mm~30mm |
|
|
0.140" |
250mm×250mm |
6mm~30mm |
|
|
0.188" |
270mm×270mm |
6mm~30mm |
|
|
0.250" |
280mm×280mm |
6mm~30mm |
|
|
1 3/4" x 1 3/4" |
0.065" |
300mm×300mm |
8mm~30mm |
|
0.083" |
320mm×320mm |
8mm~30mm |
|
|
0.095" |
350mm×350mm |
8mm~30mm |
|
|
0.109" |
380mm×380mm |
8mm~30mm |
|
|
0.120" |
400mm×400mm |
8mm~30mm |
|
|
0.188" |
420mm×420mm |
10mm~30mm |
|
|
2" x 2" |
0.049" |
450mm×450mm |
10mm~30mm |
|
0.065" |
480mm×480mm |
10mm~30mm |
|
|
0.083" |
500mm×500mm |
10mm~30mm |
|
|
0.109" |
550mm×550mm |
10mm~40mm |
|
|
0.120" |
600mm×600mm |
10mm~40mm |
|
|
0.145" |
700mm×700mm |
10mm~40mm |
|
|
0.165" |
800mm×800mm |
10mm~50mm |
|
|
0.188" |
900mm×900mm |
10mm~50mm |
|
|
0.250" |
1000mm×1000mm |
10mm~50mm |
|
|
0.312" |
|
|
|
|
2 1/4" x 2 1/4" |
0.188" |
|
|
|
0.250" |
|
|
|
|
2 1/2" x 2 1/2" |
0.083" |
|
|
|
0.109" |
|
|
|
|
0.120" |
|
|
|
|
0.188" |
|
|
|
|
0.250" |
|
|
|
|
0.312" |
|
|
Advantages of Square Steel Pipe
Used for a variety of applications, some benefits of square tubing include:
Cost-effective
Strength
Uniformity
Metallurgical Tests
Metallurgical Tests confirm that the chemical requirements of the pipe are as per the material standard.
•Metallurgical Tests are normally known as Micro and Macro pipe inspection & testing.
•Micro Analysis or Chemical Analysis of
1. Raw material
2. Product
3. Weld ensures that all the alloying elements are within the range as specified in the material standard.
•Macro Analysis for Weld will check the proper fusion of weld material with pipe material.
Some special pipe inspection tests are also carried out on the material when it is going to be used in aggressive environments. These tests will ensure that pipe material is able to withstand in such aggressive environments also. Some of the tests are
•Grain size (AS & SS)
•IGC- Intergranular Corrosion Test(SS)
•Ferrite (SS)
•HIC- Hydrogen-induced Cracking
•SSC- Sulfide Stress Corrosion Cracking
These tests are performed when it is asked by the purchaser in his specification.
Destructive Test
The mechanical / Destructive test of pipe inspection confirms the mechanical requirements of pipe are as per the material standard.
In Destructive Testing- a sample from the pipe is cut to perform tests
•The tensile test is done to check the yield and ultimate tensile of the pipe. If required by the purchaser or by standard high or low-temperature tensile tests are also performed.
•Bend test / Guided bend test is used to check the integrity of weld joint
•The flattening test examines the ability of plastic deformation in a pipe
•Impact test / Charpy V-Notch Test, check the ability of a material to withstand low-temperature conditions
•A creep test is done to check the long-term effect of temperature under constant load.
|
Square Steel Pipe Dimensional Tolerances |
|||
|
Outside Diameter: |
Twist: |
Maximum twist per 3 feet of length |
|
|
Largest outside dimension |
Outside tolerance including convexity and concavity |
Longest outside dimension |
|
|
up to 2 1/2" |
±.020" |
2" to 2 1/2"inclusive |
.062" |
|
over 21/2" to 31/2" inclusive |
±.025" |
over 21/2" to 4" inclusive |
.075" |
|
over 31/2" to 51/2" inclusive |
±.030" |
over 4" to 6" inclusive |
.087" |
|
over 51/2" |
±1% |
over 6" to 8" inclusive |
100" |
|
Tolerances include allowance for convexity or concavity. For |
over 8" |
112" |
|
|
Straightness: |
|||
|
.125" x (total length)÷5 |
|||
|
Wall Thickness: |
Squareness of Sides: |
||
|
Maximum allowable variation |
±10% |
Adjacent sides may deviate from 90°by a tolerance of plus or minus 2 degrees maximum. |
|
|
(wall thickness is to be measured at the center of the flat, exclusive |
|||
|
Worner Radii: |
Flash: |
||
|
The radius of any outside corner shal not exceed three times |
Structural tubing usually is supplied flash-in. The height of the |
||
|
Grade |
Element |
C |
Mn |
P |
S |
|
ASTM A500 Gr.b |
% |
0.05%-0.23% |
0.3%-0.6% |
0.04% |
0.04% |
|
Acc.to EN10027/1 |
Acc.to EN10027/2 |
C% max (Norminal W.T.(mm) |
Si% max |
Mn% max |
P% max |
S% max |
N% max |
|
|
and IC 10 |
|
= 40 |
|
|||||
|
S235JRH |
1.0039 |
0.17 |
0.20 |
- |
1.40 |
0.045 |
0.045 |
0.009 |
|
S275JOH |
1.0149 |
0.20 |
0.22 |
- |
1.50 |
0.040 |
0.040 |
0.009 |
|
S275J2H |
1.0138 |
0.20 |
0.22 |
- |
1.50 |
0.035 |
0.035 |
- |
|
S355JOH |
1.0547 |
0.22 |
0.22 |
0.55 |
1.60 |
0.040 |
0.040 |
0.009 |
|
S355J2H |
1.0576 |
0.22 |
0.22 |
0.55 |
1.60 |
0.035 |
0.035 |
- |
SHS has equal sides (e.g., 100x100mm), providing uniform strength in all directions. RHS has unequal sides (e.g., 100x50mm), offering higher moment of inertia about the major axis.
SHS is preferred for columns and compression members where load is applied equally from all directions. RHS is more efficient for beams and frames where bending is dominated in one direction.
From a cost perspective, SHS typically costs 5-10% more than RHS of the same weight due to the additional forming passes required to achieve the square shape.
Wall thickness directly impacts three key factors:
(1) Section modulus — thicker walls increase bending resistance proportionally;
(2) Slenderness ratio — affects buckling behavior under axial compression;
(3) Local buckling capacity — thicker walls resist inward buckling at connection points.
For structural applications, ASTM A500 Grade C (50 ksi minimum yield) provides the optimal strength-to-weight ratio. Grade B (46 ksi) is sufficient for light structures, while Grade D (55 ksi) is available for heavy-duty applications.
We help calculate required thickness based on your specific loading conditions, span length, and support configuration. Common wall thicknesses range from 1.0mm for light frames to 20mm for heavy structural columns.
Three main options available:
(1) Black (mill finish) — as rolled, requires painting or coating for corrosion protection, most economical;
(2) Hot-dip galvanized — zinc coating 600g/m² minimum per ISO 1461, excellent for outdoor and corrosive environments, 20+ year lifespan;
(3) Pre-galvanized — galvanized coil formed into tube, economical for indoor applications.
For coastal or highly corrosive environments, we recommend hot-dip galvanizing with 700-900g/m² coating weight. For architectural applications, we can also provide powder coating or epoxy painting over galvanized substrate.
Two primary methods:
(1) Cold formed — coil is roll-formed into square shape at room temperature, then welded via ERW. Provides tighter tolerances (±0.5mm on side length) and smoother surface (Ra 3.2μm).
(2) Hot formed — made from hot-rolled strip, larger sizes available (up to 600x600mm), cost-effective for thick walls (8-20mm).
Cold formed tubes have sharper corner radii (2T max) which is beneficial for connection design. Hot formed tubes have larger corner radii (3T) but better mechanical properties due to the hot rolling process.
Every tube undergoes:
(1) 100% weld seam ultrasonic testing for internal defect detection;
(2) Dimensional verification of side length (±0.5mm), wall thickness (±10%), and corner radius;
(3) Visual inspection of weld spatter, surface defects, and straightness (≤1.5mm/m);
(4) Chemical composition and mechanical property testing per heat number.
Full MTC (Mill Test Certificate) per EN 10204 3.1 is provided with each shipment, including chemical analysis, tensile test results, and dimensional report. Third-party inspection (SGS, BV, TÜV) can be arranged upon request.
Four common connection methods:
(1) Welding — full penetration for critical moment connections, fillet weld for shear connections;
(2) Bolting — use through-bolting with internal or external plate connectors;
(3) Mechanical fastening — self-drilling screws or rivets for light structures;
(4) Slip-fit — allow 2-3mm clearance for telescoping applications.
Key design considerations: stress concentration at corners (avoid sharp notches), wall thickness compatibility between connected members, and access for welding or bolting. For moment-resisting frames, we recommend internal stiffeners at beam-column connections.